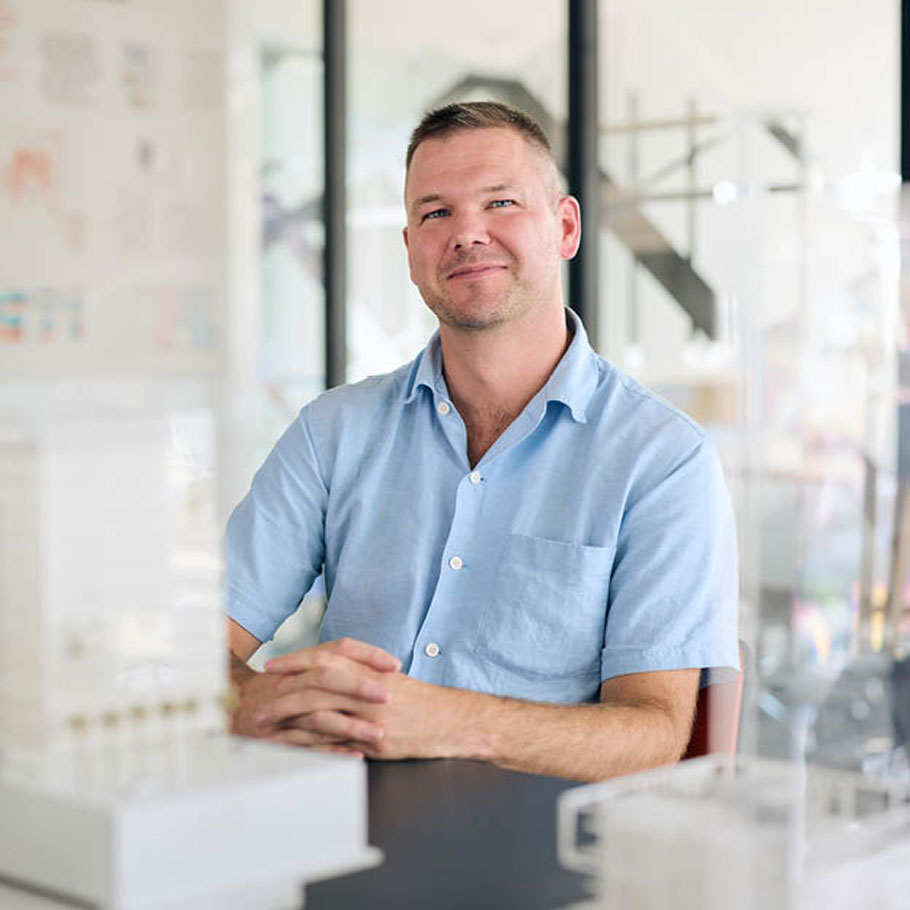
Senior Associate, James Fellows reflects on his journey into architecture, the projects and ideas that have shaped his career, and the importance of giving heritage structures a future. He also shares more about his specialist expertise and what continues to drive his work.
Could you give us a brief career timeline?
I studied at Newcastle University from 2004, qualifying in 2008. I worked there until around 2011, then moved to a practice in Bedford. After that I started doing work for Harrods in London, which meant a lot of travelling from Bedford to St Pancras and then on into the city. Eventually I was spending so much time on London projects that it made sense to move down properly, so that’s when I relocated and started working in London full-time.
What are your key areas of expertise, and what do you specialise in?
I work across architecture, interiors and workplace strategy, so I’ve developed quite a broad range of experience across different types of projects. More recently, I’ve become increasingly involved in heritage and conservation work. I’ve worked on a significant heritage project in central London for Coutts, which involved developing a particularly interesting strategy for the building as a whole, balancing its heritage character with its future use. I’ve also been gradually developing my experience in conservation, and working towards getting onto the conservation register myself. It’s an area that I’m genuinely interested in and want to develop as a proper specialism.
For me, although understanding the methodology, guidance and paperwork is important, a lot of the real work in conservation is about understanding and decoding the building itself. That means researching its history, looking through archives, understanding how it was originally constructed and subsequently altered, and then using that information to establish what can and should be retained, repaired or replaced.
What’s been your most exciting project to date?
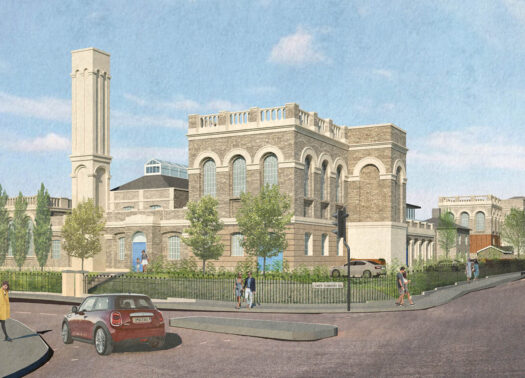
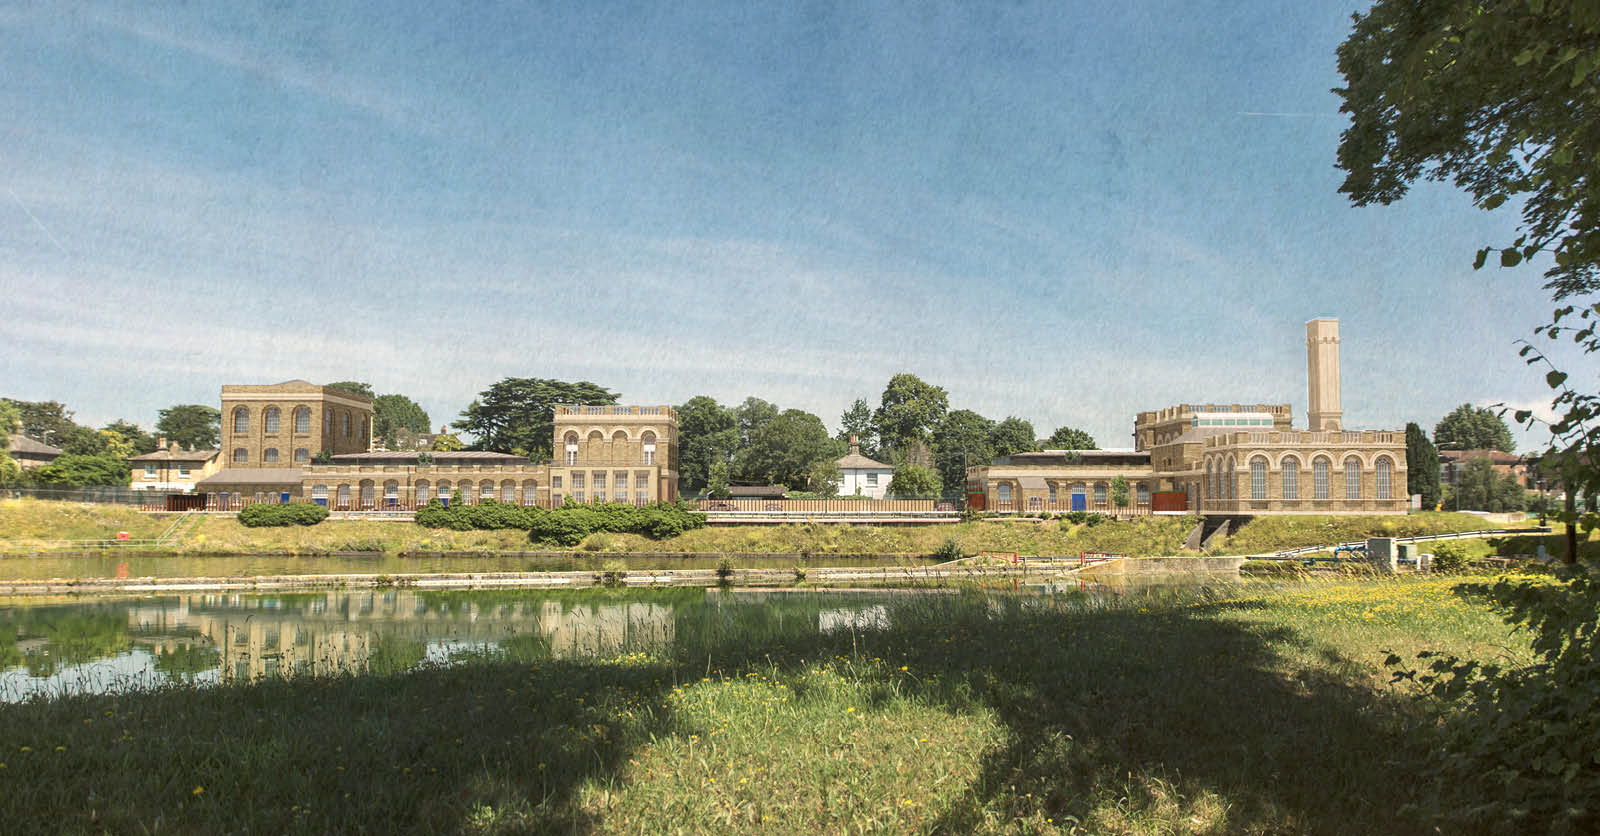
Hampton Waterworks is a conservation project that I’m particularly proud of. The project is about breathing new life into a Victorian building, while carefully understanding and respecting its original character and fabric. A key part of the work has been navigating the planning principles and heritage policies over the number of years to develop a sensitive extension above the existing boiler houses, while ensuring that the original building is protected and its significance is retained. It’s also been a valuable project for me personally in developing my conservation experience, particularly around understanding the existing building, working within the planning and heritage framework, and finding the right balance between preservation and change.
A smaller project worth mentioning is Holyer House, which was a retrofit project within a conservation area, on a particularly constrained site in one of the historic alleyways close to The Strand, London. The site presented a number of challenges, both in terms of access and the limitations of the existing building. Given its location, we weren’t able to incorporate the usual level of renewable technologies, so we focused on where we could make the biggest improvements – upgrading the façade and windows, improving the building fabric, and significantly upgrading the mechanical systems.
“I enjoyed the project because it brought together a lot of the things I’m interested in – retrofit, sustainability, technical design and working within a constrained urban environment.”
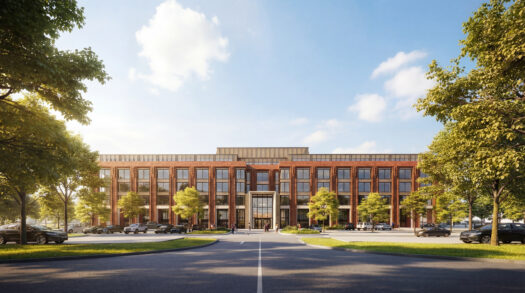
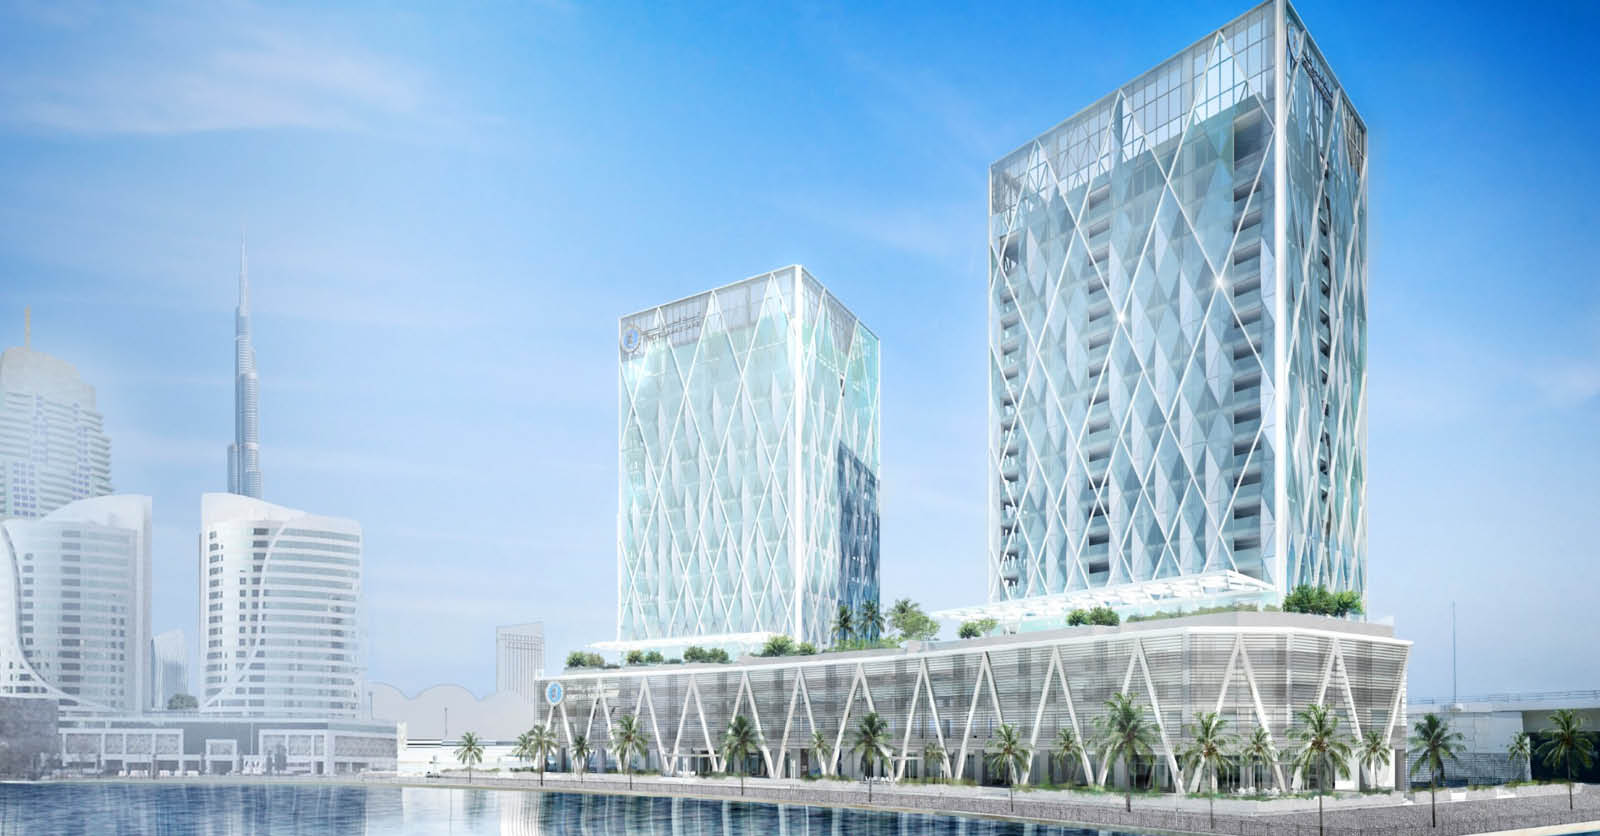
One project that stands out for me, although it ultimately wasn’t built, was Business Bay Towers in Dubai for UAB. It was a substantial architectural project on a challenging site within Dubai’s Business Bay, bringing together a mix of office, residential and retail functions within a single development. This involved understanding how a large organisation operates and then translating those requirements into the architecture and interiors, alongside the wider residential, retail and amenity components of the scheme.
What interests you about your specialism?
I’ve always been drawn to the relationship between architecture and engineering – particularly the technical side of how a building actually comes together. I enjoy the detail, the connections between materials and systems, and understanding how an idea is translated into something that can physically be built. Although there isn’t a direct architectural background in my family, I did have the opportunity to spend time on construction sites with family when I was younger, so I was exposed to the practical side of construction from quite an early age.
I came into architecture first, and then became interested in engineering through some of the architects and practices I admired. One of the influences for me was Grimshaw and the High-Tech movement, where the structure, connections and technical details are often exposed and celebrated rather than hidden. I found that really interesting because it made the engineering part of the architecture itself. It drew me towards thinking about buildings almost as a skeleton and skin, where the way things connect and come together is an important part of the architectural expression. I was also influenced by a number of Dutch practices, particularly MVRDV and UNStudio. I liked the way they could be quite free and expressive with their architectural ideas, but there was always an understanding that the buildings still had to be properly engineered and ultimately buildable.
What shaped your creative vision and influences the way you design?
I grew up in Cheshire, and I think some of my interest in conservation and older buildings probably started quite early. One of the first historic buildings I remember visiting was Little Moreton Hall, a Tudor manor house, and I was always interested in places like the historic Rows in Chester. I think being exposed to those buildings from a young age gave me an appreciation for the craftsmanship, detail and longevity that you see in historic architecture.
“There’s something quite compelling about buildings that have been able to adapt and survive for hundreds of years, while still retaining so much of their character.”
One building that has always stood out to me is the Delft University of Technology Library, which I visited on a site trip. Completed in 1997, it’s a really distinctive building, particularly the way it takes on this almost hillside form and makes the structure and engineering part of the experience. I particularly like the way it takes on this almost hillside form, and there’s something quite ceremonial about the way the building is approached, with the structure and engineering becoming part of the experience as you move towards it. I’m not trying to replicate that approach, but I admire buildings that are genuinely individual and respond strongly to their place and purpose. I think that’s something I’m always looking for — a clear architectural idea that comes from understanding the building, its context and how it’s going to be used.
What’s one design rule you like to break?
Honestly, I’m probably a little too organised for that. I don’t particularly like chaos; I like things to be clear, structured and properly thought through. Everything tends to be straight down the middle for me!