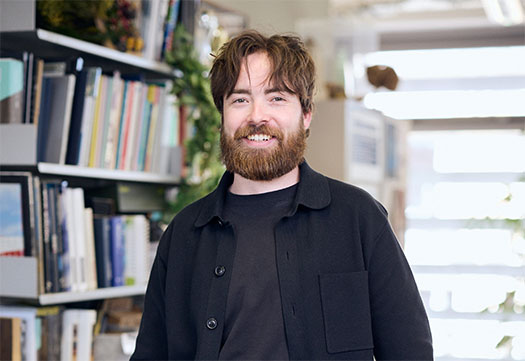
Our Senior Associate, Emily Cassel shares her experience in workplace design and the education sector, and her approach to creating more inclusive spaces – considering not just how they look, but how they feel, function and work for everyone.
You have previously worked on education projects at LOM. How do you think your prior experience has fed into your current work and what are the benefits to the cross sector working?
My experience in education projects has influenced the way I approach workplace design today. Schools, when designed with users in mind, are highly inclusive environments; they are designed to support a wide range of needs.
Many of the principles we apply in schools translate directly into office design. For example, careful attention to acoustics ensures people can hear and focus; clear navigation helps users move confidently through spaces; and calm, well-considered circulation, often using softer, curved forms, can reduce stress. Carefully considering my choice of materials and patterns to avoid overstimulation. Cross-sector working allows me and the team to bring these proven strategies into commercial environments, ultimately creating more inclusive, supportive workplaces.
Can you describe your involvement and interest in LOM’s EDI group?
My involvement in this was shaped by the period following the George Floyd movement, when many people took time to reflect on society and inequality. LOM’s internal survey highlighted the importance of giving a voice to those who are often unheard. That led me to focus on advocating for greater equity, particularly for people who may not have financial backing or traditional access into the profession. I strongly believe that anyone, regardless of their background, should be able to pursue a career in architecture.
“If there is no diversity in the profession, how can the profession delivery for the diverse needs of a community or company?”
This is reflected in my involvement in initiatives such as outreach to schools, particularly in areas like Tower Hamlets, and programmes such as Architecture in Schools. These experiences have given me the opportunity to contribute to efforts that aim to provide fairer access to work experience, while also allowing me to learn from and give back to communities that may otherwise be underrepresented.
You currently lead LOM’s work with a major global technology company. How has this role changed over time?
As our relationship has developed, my role has evolved from learning the client’s ways of working to being able to influence design decisions on a much broader scale. We’ve built a strong, long-standing relationship based on trust and respect, which has remained consistent despite changes in personnel. That trust allows us to respond effectively in high-pressure situations and contribute more strategically as an embedded design partner. As the workload has grown, so has our ability to shape outcomes, and I’m very proud of how that partnership has developed over time.
What are the biggest challenges in developing this client’s inclusivity programme?
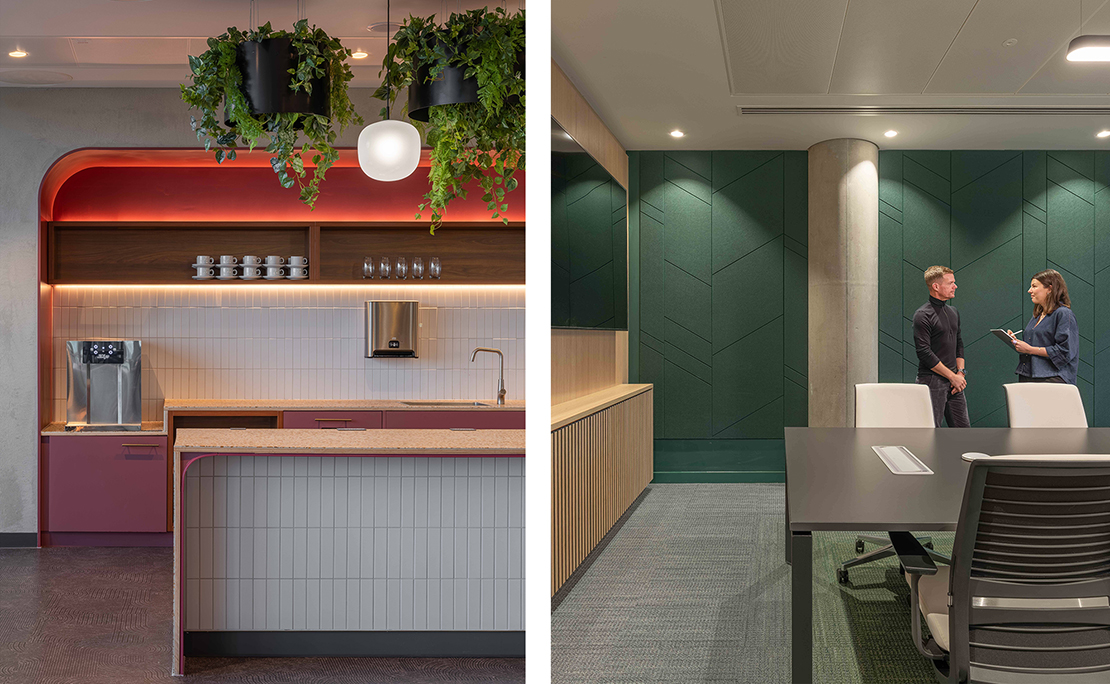
One of the biggest challenges was creating a programme that works globally. Language and terminology needed to be universally understood across different cultures, which meant we couldn’t be overly prescriptive. Instead, we focused on creating guidance that is clear, flexible, and accessible. A key part of this was breaking complex ideas into simple, understandable principles. As a team, we’ve developed strong communication skills to ensure the design support is effective and inclusive.
Could you talk about the process of turning the neurodiversity handbook into a more digestible, accessible document? What were the most important insights?
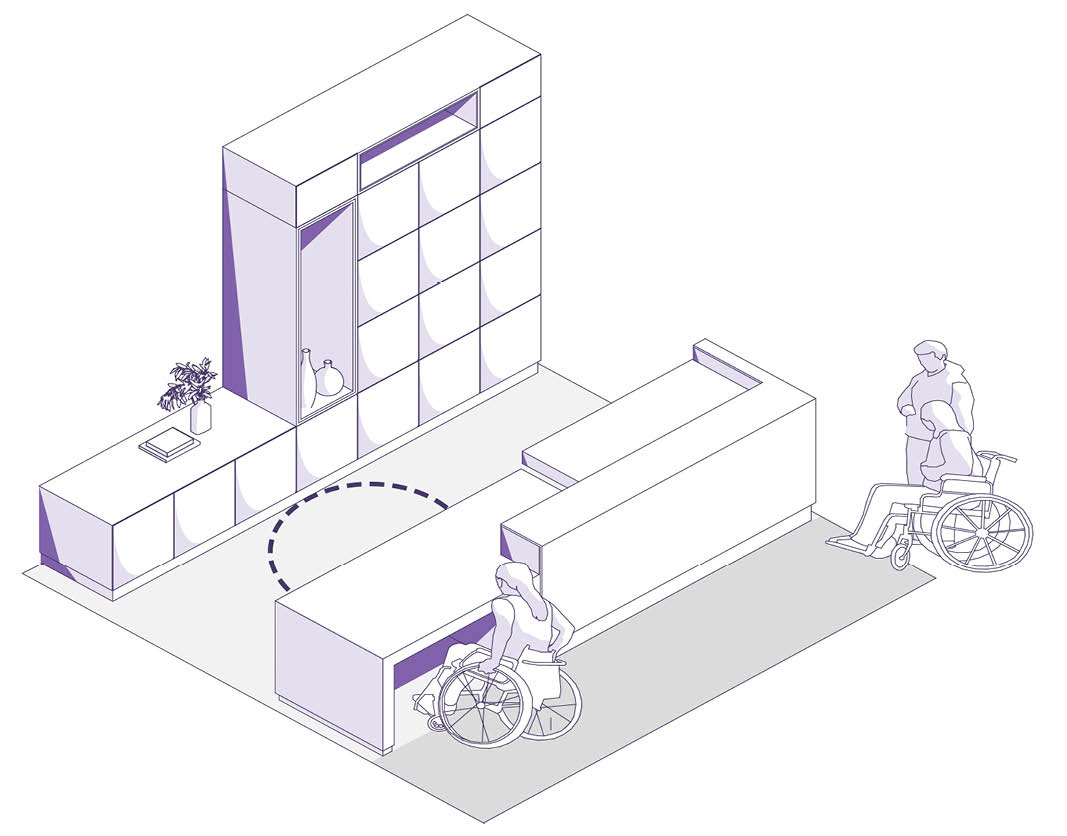
I think the phrase “a picture tells a thousand words” is apt here. As the information had to be accessible clear and without ambiguity creating understandable diagrams that cannot be mis interpreted was key. Alongside this we focused on using everyday language whilst breaking information down into clear, easy-to-reference sections. We also felt it is important to explain why these principles matter. Including evidence and reasoning helps people connect emotionally and understand the impact of their design decisions. One of the biggest insights was recognising the importance of empathy, encouraging people to step into others’ shoes. A lack of empathy can often be the biggest barrier to inclusive design.
What does it look like to work with other architects and review their inclusivity approaches, and how do you ensure design teams engage with inclusivity principles early in a project?
A big part of collaboration is helping others understand why inclusivity matters, not just what to do. By sharing knowledge and approaches, we can learn from each other and improve outcomes collectively. Collaboration ultimately leads to better, more thoughtful design solutions.
From our client’s perspective, inclusivity is embedded through structured processes. Priorities are clearly defined, such as access to the building, reception, and circulation, and must be resolved by construction stages. More broadly, frameworks like RIBA guidance and regulations such as Part M help reinforce these principles. Crucially, it also requires a willingness to invest in inclusive design from the outset.
What have you learned from developing inclusivity standards, and how has that shaped your approach to design?
There’s no conflict between creativity and inclusion. In fact, working within these parameters often strengthens design outcomes. We’ve demonstrated time and again that it’s entirely possible to meet high design standards while fully embracing inclusive principles, so there’s really no excuse not to.
It’s shifted my focus from purely how a space looks to how it feels. I now pay much closer attention to elements like acoustics, lighting and spatial cues, as well as the instinctive way people move through and understand a space. It’s about the overall sensory experience, not just the visual one.
Inclusivity needs to be integrated right at the beginning of the design process, it’s not a “nice to have.” It should be considered from day one and factored into budgets from the outset. We’re seeing a continued emphasis on sensory-conscious design, ensuring spaces support a wide range of user needs. In many ways, inclusive design is also just good design, it creates environments that are intuitive, comfortable, and long-lasting. It also has wider benefits, such as broadening the talent pool within the profession and ensuring we design a more diverse society.
Pattern and colour are powerful tools, but they need to be used carefully. Patterns can help create identity and interest within a space, but excessive repetition, especially at small scales, can become overwhelming or overstimulating. Similarly, colour needs to provide enough contrast to help define objects and aid navigation, but too much variation can feel chaotic. Colour can also be used as a wayfinding tool, subtly guiding people through space.
“Ultimately, it is about balance, using contrast, tone and texture thoughtfully to support users without overwhelming them.”
You have said you have a real interest in landscape design and the external environment. Tell us more?!
Landscape plays a crucial role in shaping how people experience a building. It acts as a signpost for what to expect inside and helps create a sense of arrival. Incorporating nature has clear wellbeing benefits, through greenery, texture, colour, and even scent. It also helps blur the boundary between inside and outside, creating a more cohesive experience. External spaces need to work just as hard as internal ones; they should be flexible, adaptable, and support a range of uses, while also contributing to sustainability and biodiversity.
How does a building’s setting influence the interior?
The transition between outside and inside is critical. A sudden shift can be jarring for the senses, so we aim for a gradual transition in elements like lighting and acoustics. This helps create a more comfortable and intuitive experience for users as they move through the building.
You’ve organised many pub quizzes at LOM… what’s your secret to a great quiz night?!
A great quiz needs a strong theme to tie everything together. I always include a creative round to get people thinking differently, and music rounds or team-based elements are a great way to engage everyone!
You mentioned valuing the idea of championing “the little person”. How does that philosophy show up in your work?
For me, it’s about speaking up for people who aren’t always heard or represented, whether that’s within the profession or in the spaces we create. It’s something I care about deeply, and it’s definitely shaped how I think about design. It’s made me more conscious of how important it is to build a more diverse, inclusive industry—and spaces that genuinely reflect the people they’re designed for.